
Address
85617 Fall River Parkway, Fernandina Beach, FL
Price
$ 549,999
Property Attributes
- MLS#117307
- TypeSingle Family
- Listing Status Active
- CountyNASSAU
- CityFernandina Beach
- AreaAr 7 Mainland - Sub 2
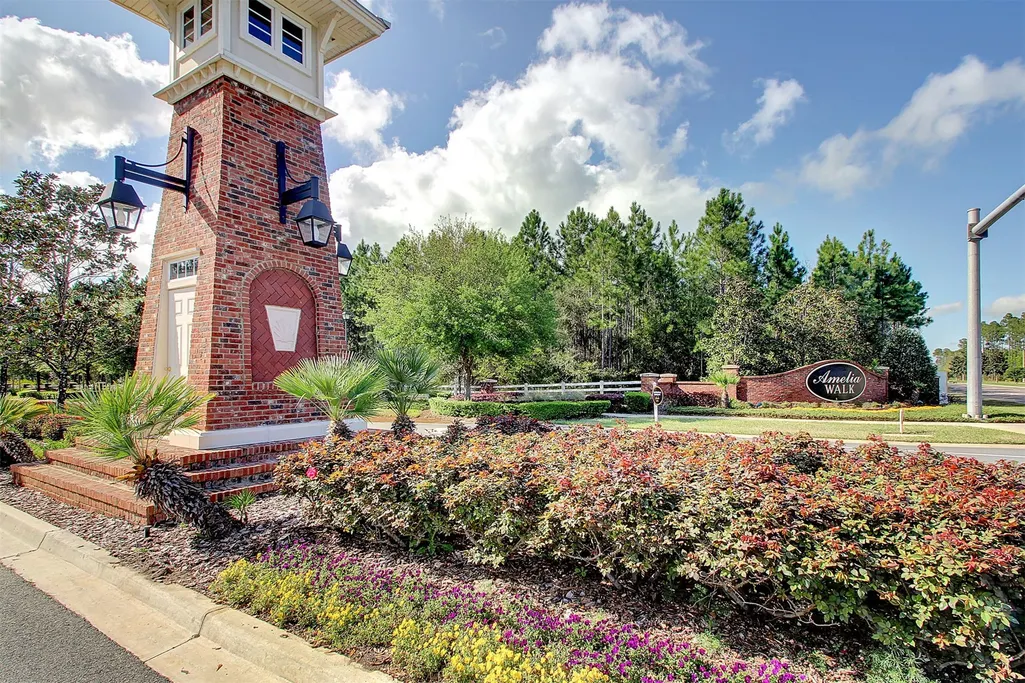
- NeighborhoodAmelia Walk
- Zip32034
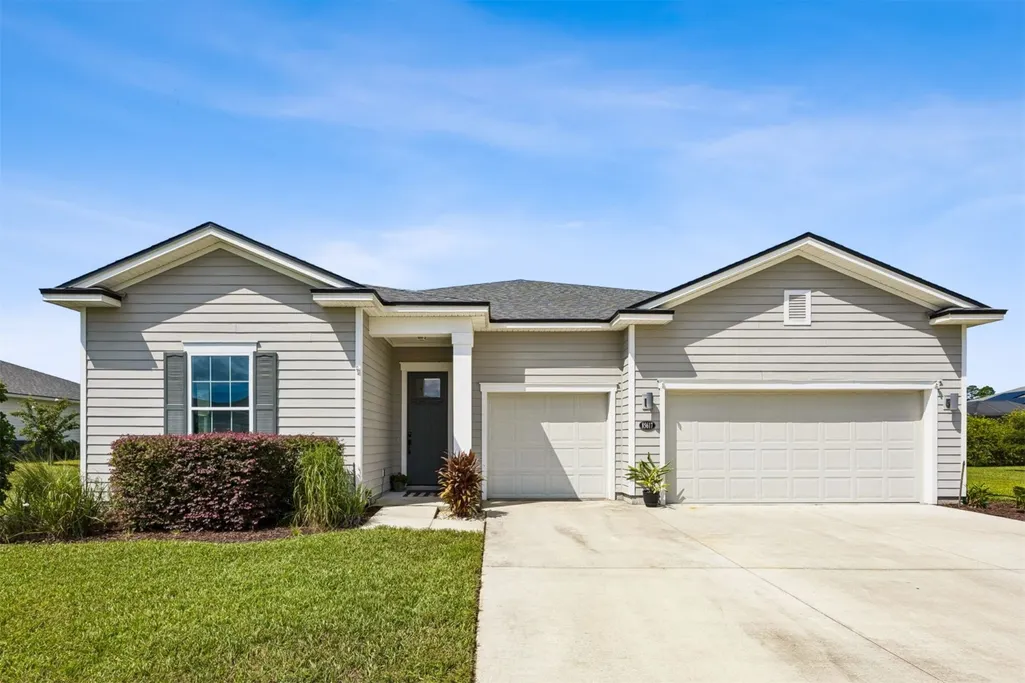
- StyleRanch,One Story
- Year Built2021
- Price$ 549,999
- Bedrooms4
- Full Bathrooms3
- Half Bathrooms1
- Sqr Footage2863
- Lot Size0.2984 Acres
Data Source:
Amelia Island-Nassau County MLS (AINCAR)
Property Description
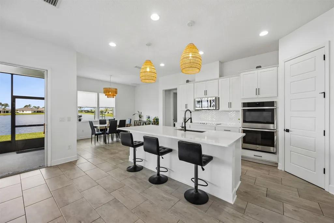
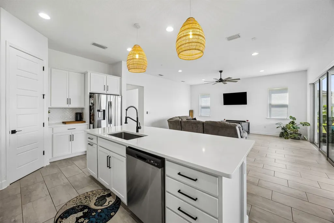
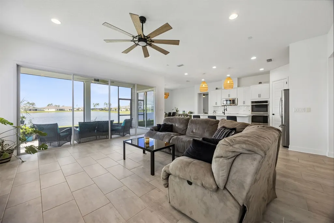
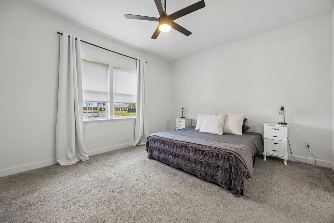
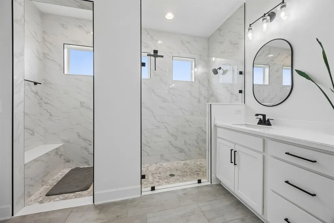
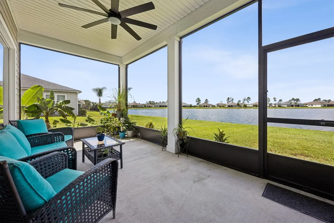
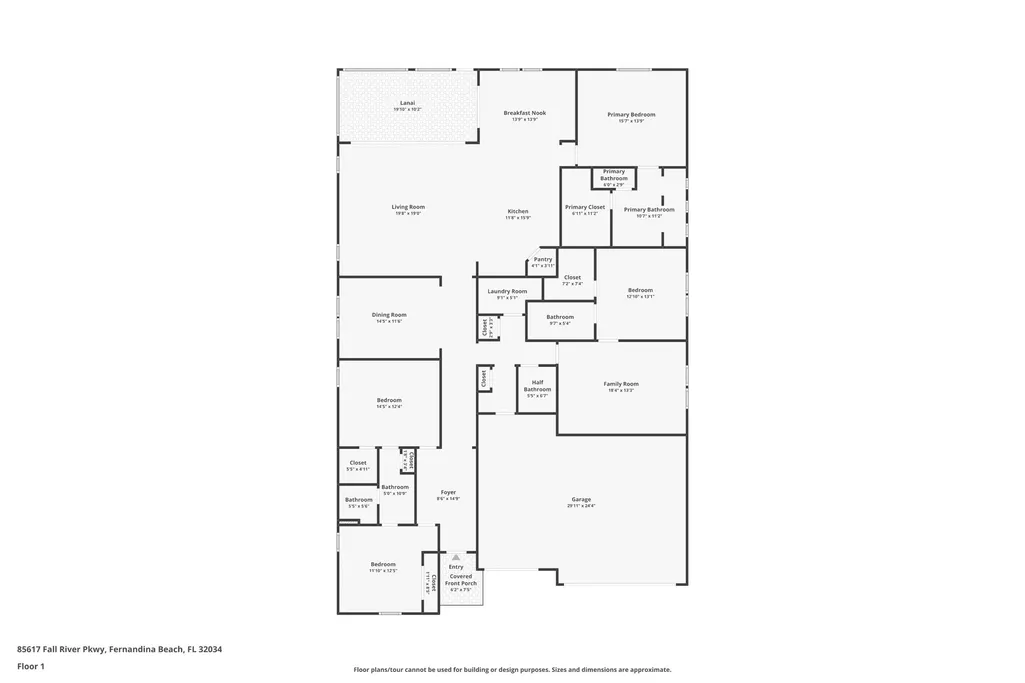
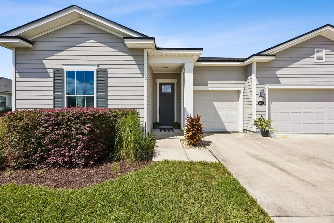
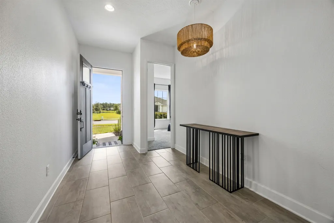
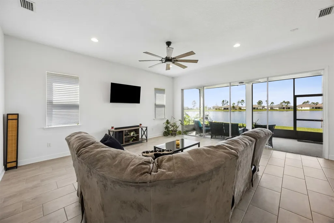
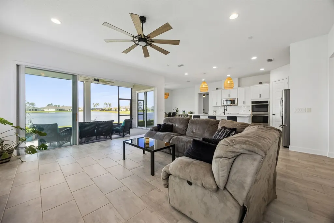
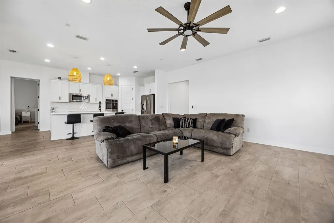
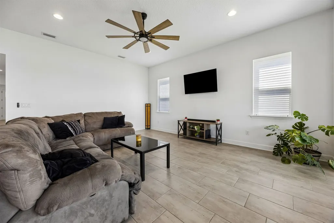
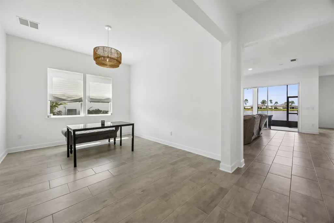
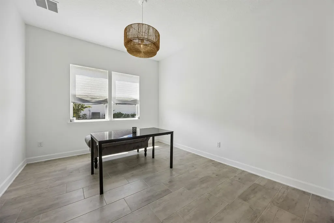
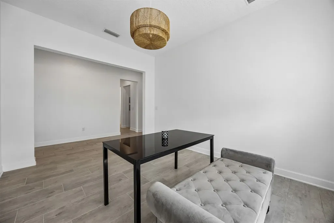
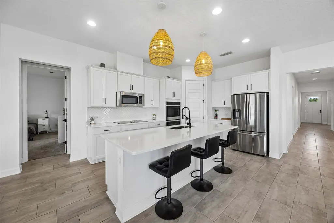
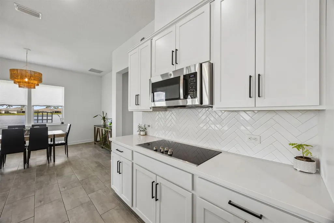
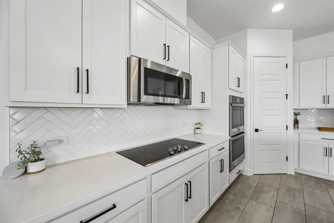
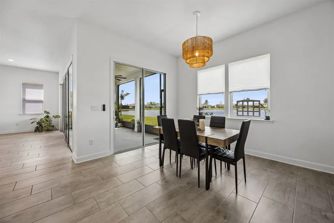
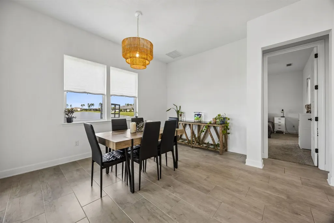
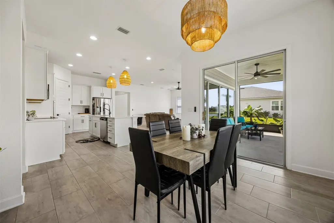
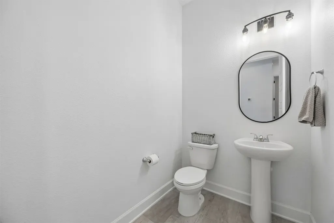
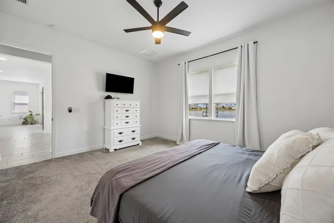
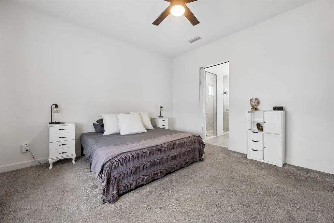
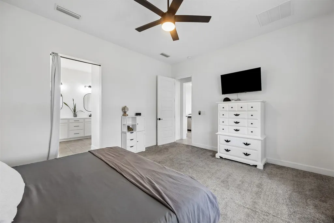
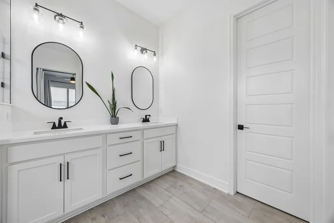
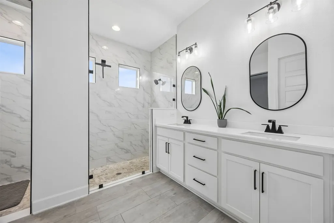
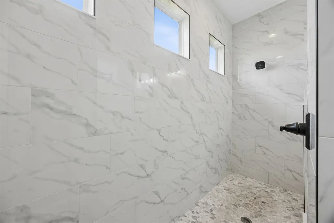
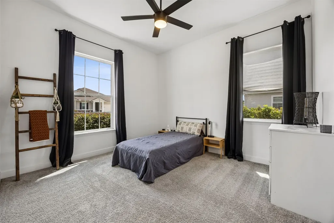
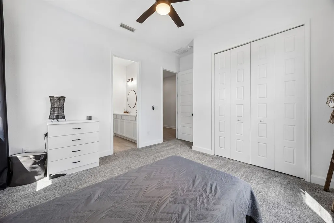
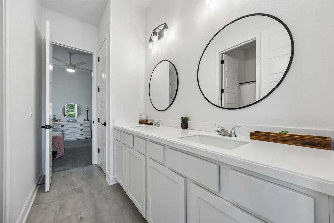
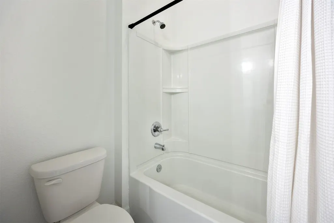
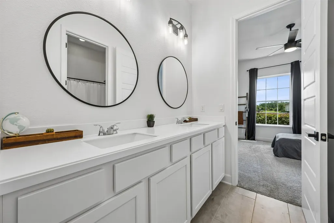
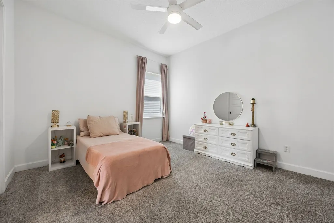
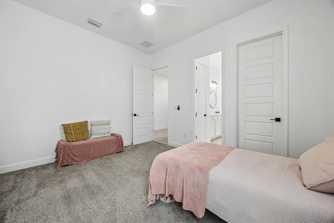
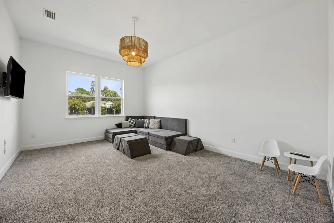
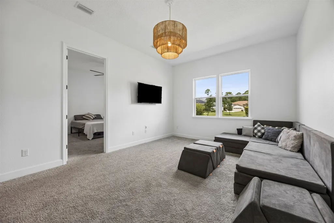
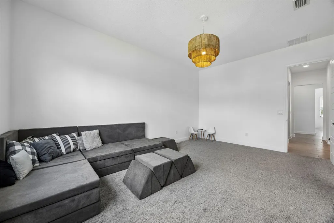
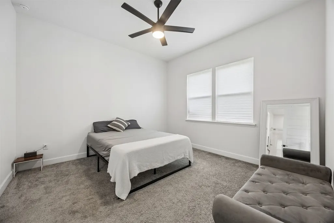
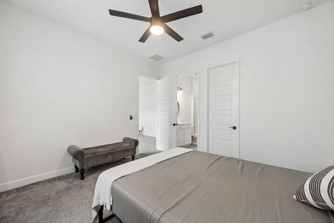
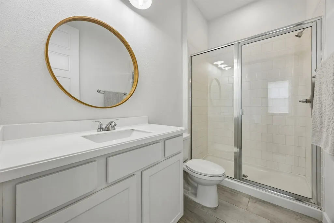
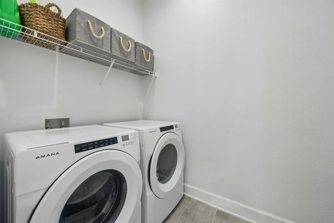
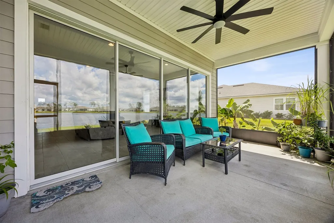
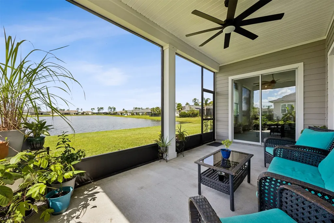
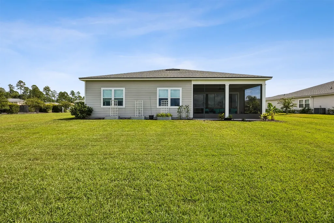
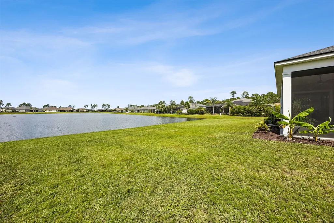
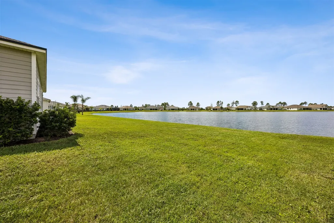
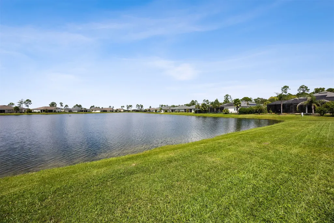
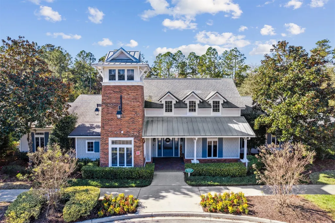
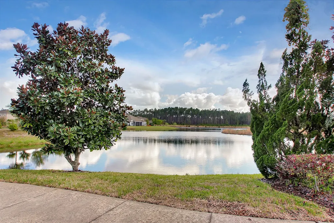
Some homes give you more space. The best ones give you more ways to live. Welcome to 85617 Fall River Parkway in Amelia Walk, where a thoughtfully designed floor plan creates something increasingly difficult to find: room for everyone to live together without giving up privacy. Offering 4 bedrooms, 3.5 baths and 2,863 square feet, this home is exceptionally well suited for multi-generational living. A separate bedroom with its own full bath featuring a walk-in shower is paired with an adjacent private living areaâcreating a comfortable retreat for a parent, adult child, extended-stay guest, or anyone who would benefit from a space of their own. Two additional bedrooms share a Jack-and-Jill bath, while another generous flex space can adapt as a home office, formal dining room, playroom, or whatever life requires next. At the heart of the home, the open kitchen brings everyone back together. Quartz countertops, double ovens, wraparound white cabinetry, designer accents, and an expansive island create a natural gathering place. Four-panel sliding glass doors fill the living area with natural light and open the home toward the covered outdoor living space and peaceful pond view beyond. The private owner's suite also enjoys tranquil pond views and a spa-inspired bath with an extended frameless-glass shower and stone accents. A three-car garage with epoxy flooring, water softener, convenient half bath, and laundry room plumbed for a utility sink add everyday functionality. Located in Amelia Walk with convenient access to Amelia Island, Fernandina Beach, Jacksonville, shopping, dining, and everything Nassau County has to offer. Because sometimes living together works best when everyone has a little space of their own.
| Price History | |
|---|---|
| 9/11/2026 | Listed $549,999 |
General Features
| Sewer | Public Sewer |
|---|---|
| Heating | Central,Electric |
| Cooling | Central Air,Electric |
| Possession | Closing |
| Roof | Shingle |
| Appliances | Dishwasher,Disposal,Microwave,Refrigerator,Stove |
| Zoning | PUD |
| HOA Fee | 85 |
| Garage Spaces | 3 |
| Patio/Porch Features | Rear Porch,Screened |
| Architectural Style | Ranch,One Story |
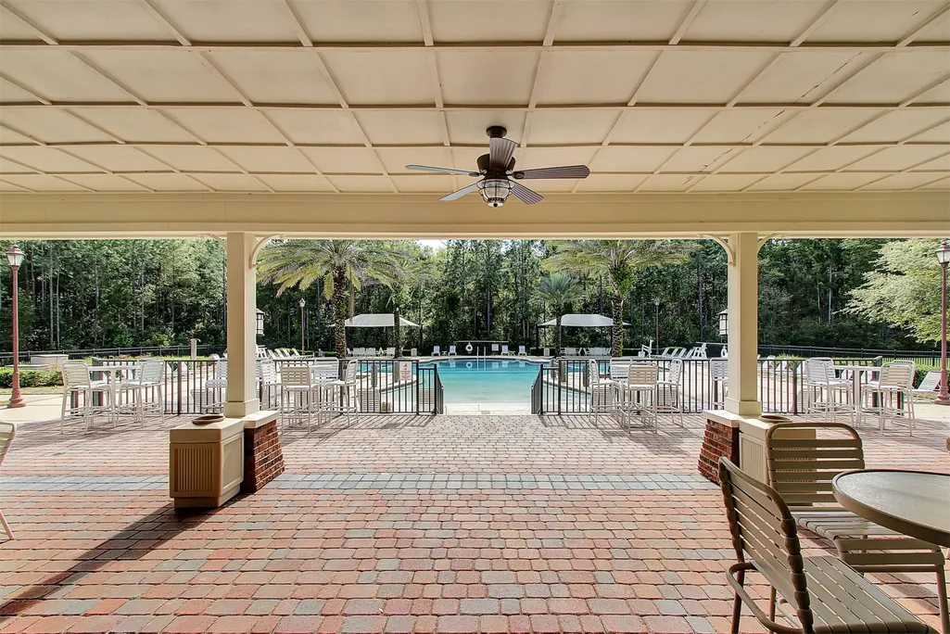
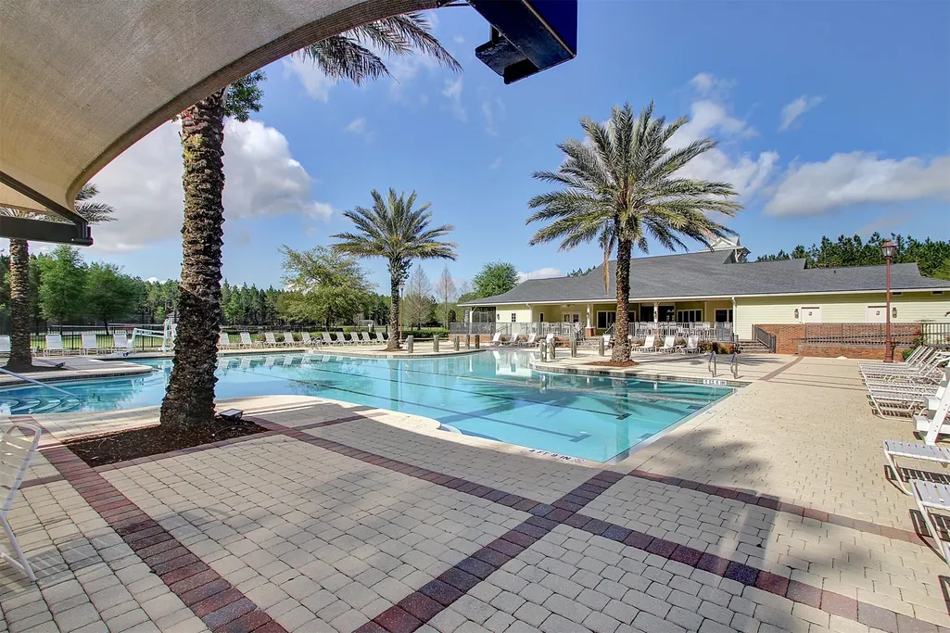
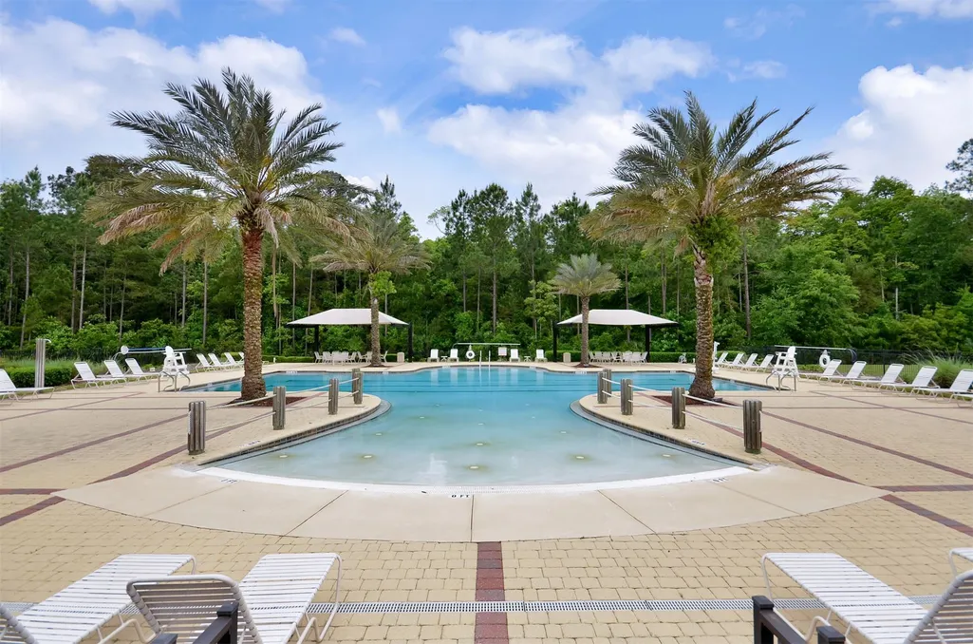
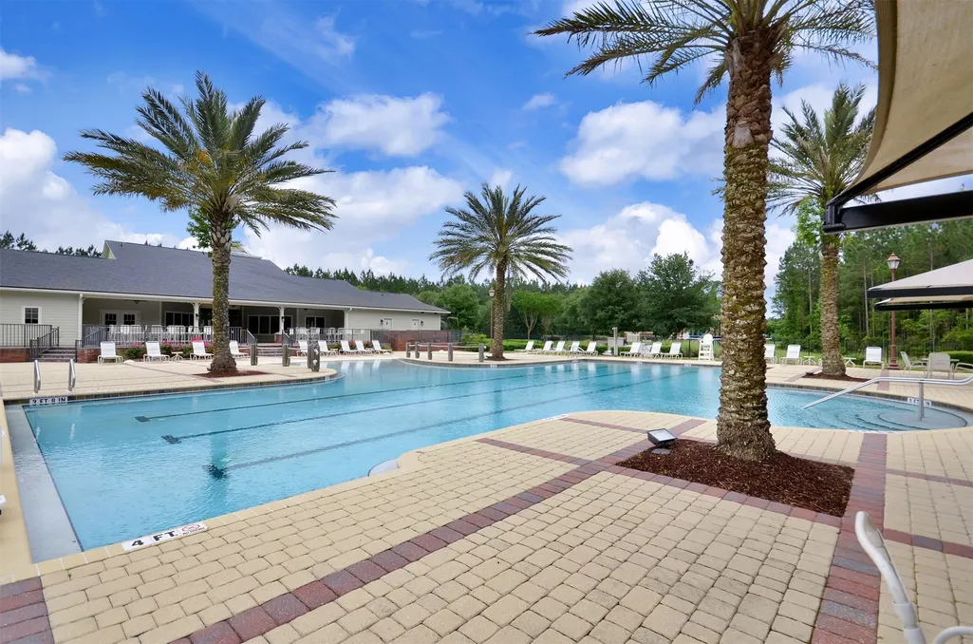
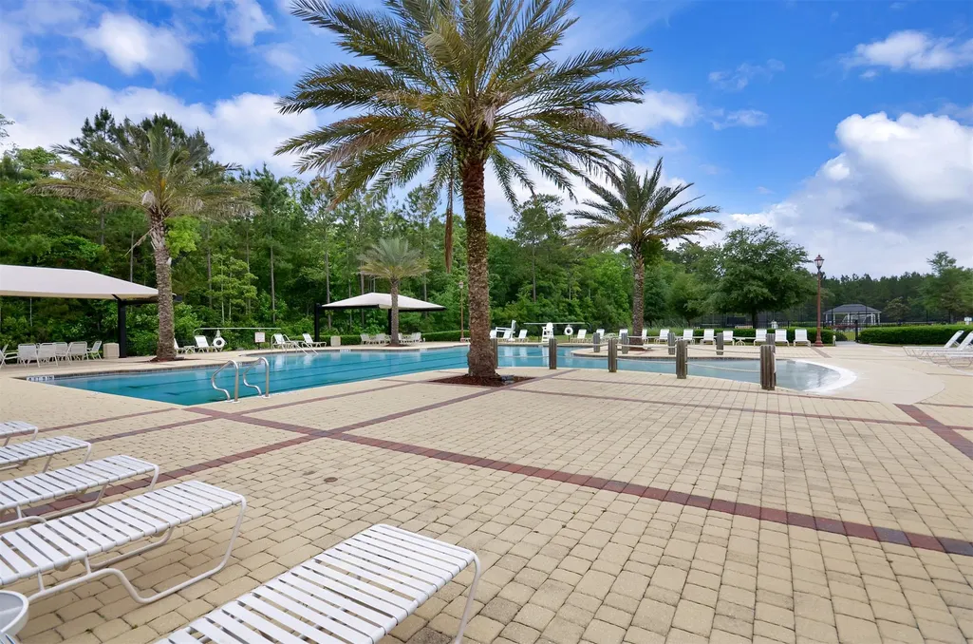
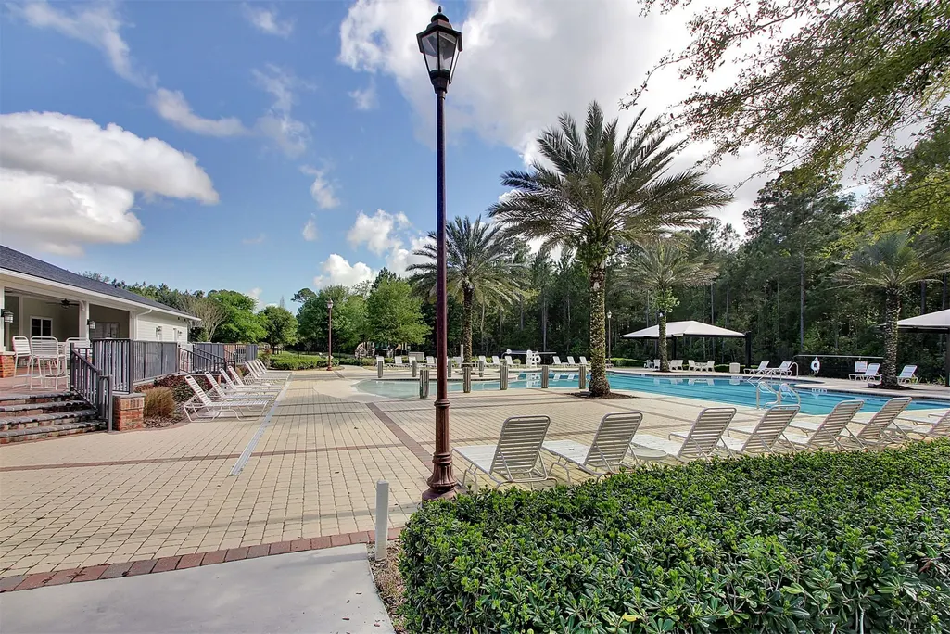
| Pool Features | Community |
| Construction Materials | Fiber Cement,Frame |
| Year Built | 2021 |
| Stories Count | 1 |
| Levels | One |
| Property Subtype | Residential |
| Waterfront Features | Pond |
| Community Features | Pool |
| Assoc Fee Paid Per | Annually |
| County | Nassau |
| Property Type | Residential |
| HOA | Yes |
| Subdivision Name | Amelia Walk |
| Garage Y/N | Yes |
| Total Rooms | 9 |
| Full Baths | 3 |
| Status | Active |
| Directions | From SR 200,Take Amelia Concourse to Majestic Walk Blvd. Turn Right. Follow Majestic Walk to Fall River Parkway. Turn right. Make the 1st right on Fall River Parkway. Home is the first house on |
| City | Fernandina Beach |
| Disclosures | Deed Restriction |
| MLS Area | Ar 7 Mainland,Sub 2 |
| Lot Size Units | Acres |
| Property Condition | Resale |
| Virtual Tour | https://www.zillow.com/view-imx/65b3ea5a-5b8c-488c-98e1-96e10caa07ad?wl=true&setAttribution=mls&initialViewType=pano |
| Builder Name | Richmond American Homes |
| Standard Status | Active |
| Occupancy Type | Owner |
| Property Sub Type Additional | Residential |
| PostalCity | Fernandina Beach |
| Legal Description | LOT 109 HAMPTON LAKES PHASE IV-A OR 2343/796 |
Interior Features
| Interior Amenities | Ceiling Fan(s),Split Bedrooms |
|---|---|
| Air Conditioning Y/N | Yes |
| Heating Y/N | Yes |
| Window Features | Insulated Windows |
| Total Bedrooms | 4 |
| LivingAreaSource | Assessor |
| Total Baths | 4 |
| 1/2 Baths | 1 |
Exterior Features
| Parking Features | Driveway,Three Car Garage,Three or more Spaces,Garage Door Opener |
|---|---|
| Water Source | Public |
| Lot Size Area | 0.2984 |
| Building Area Total | 2863 |
| Lot Dimensions | 100x130 |
| Lot Size Acres | 0.2984 |
| Road Surface Type | Paved |
| Frontage Type | Other,See Remarks |
Room Details
| Room | Dimensions | Level | Flooring | Details |
|---|---|---|---|---|
| Bedroom | Main | Carpet | ||
| Bedroom | Main | Carpet | ||
| Bedroom | Main | Carpet | ||
| Breakfast Room/Nook | Main | Tile | ||
| Family Room | Main | Carpet | ||
| Kitchen | Main | Tile | ||
| Living Room | Main | Tile | ||
| Primary Bathroom | Main | Tile | ||
| Primary Bedroom | Main | Carpet |
Amenities
- Foreclosure
- Views
- Short Sale
- New Construction
- Adult 55+
- Lease To Own
- No HOA Fees
- Furnished
- Primary On Main
- Air Conditioning
- Seller Finance
- Green
- Fixer Upper
- Horse
- Golf
- Fireplace
- Deck
- Garage
- Basement
- Pool
Property vs Single Family Average in 32034
Price
Year Built
Visits
 All information deemed reliable but not guaranteed. All properties are subject to prior sale, change or withdrawal. Neither listing broker(s) or information provider(s) shall be responsible for any typographical errors, misinformation, misprints and shall be held totally harmless. Listing(s) information is provided for consumers personal, non-commercial use and may not be used for any purpose other than to identify prospective properties consumers may be interested in purchasing. Information on this
 ©2026 Georgia Multiple Listing Service All information deemed reliable but not guaranteed. All properties are subject to prior sale, change or withdrawal. Neither listing broker(s) or information provider(s) shall be responsible for any typographical errors, misinformation, misprints and shall be held totally harmless. Listing(s) information is provided for consumer's personal, non-commercial use and may not be used for any purpose other than to identify prospective properties consumers may
 The information set forth on this site is based upon information which we consider reliable, but because it has been supplied by third parties to our franchisees (who in turn supplied it to us), we can not represent that it is accurate or complete, and it should not be relied upon as such. The offerings are subject to errors, omissions, changes, including price, or withdrawal without notice. All dimensions are approximate and have not been verified by the selling party and can not be verified. It
