
Address
482 Continuum Loop, Yulee, FL
Price
$ 545,000
Property Attributes
- MLS#116942
- TypeSingle Family
- Listing Status Active
- CountyNASSAU
- CityYulee
- AreaAr 8 Mainland - Sub 5 WILDLIGHT Village
- NeighborhoodWILDLIGHT Del Webb
- Zip32097
- StyleOne Story
- Year Built2024
- Price$ 545,000
- Bedrooms3
- Full Bathrooms2
- Half Bathrooms1
- Sqr Footage1989
- Lot Size0.1554 Acres
Data Source:
Amelia Island-Nassau County MLS (AINCAR)
Property Description
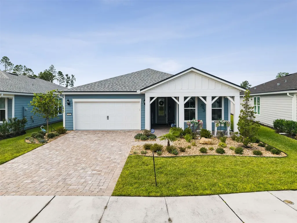
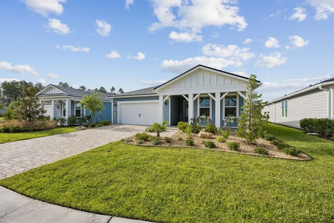
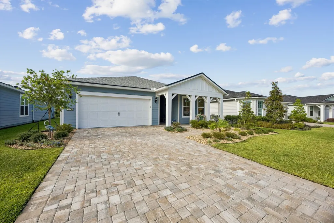
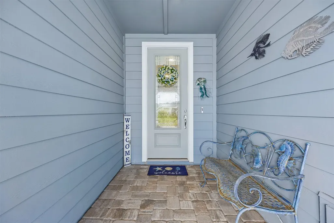
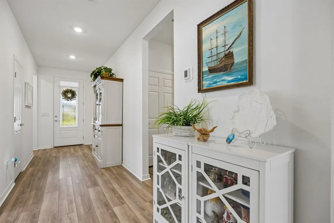
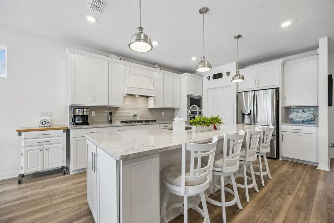
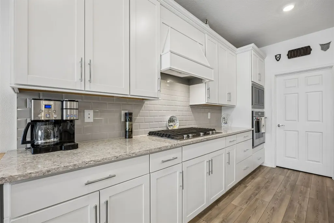
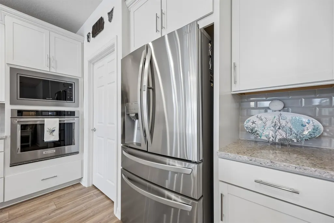
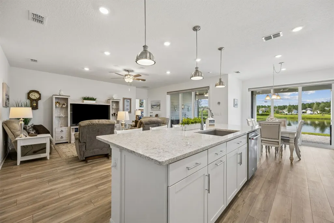
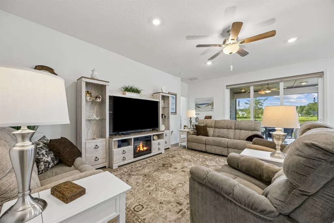
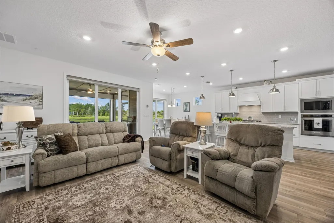
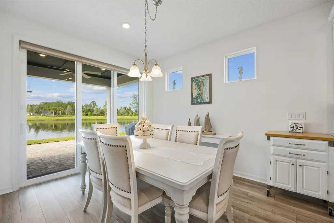
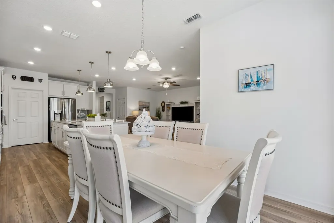
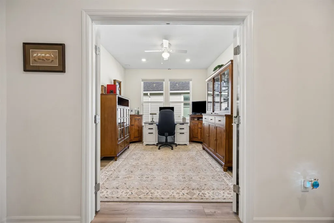
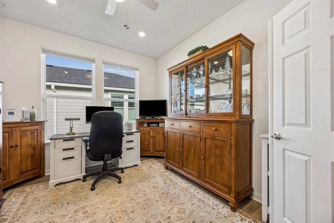
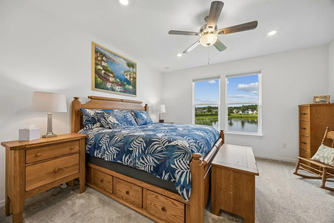
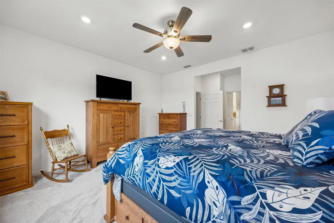
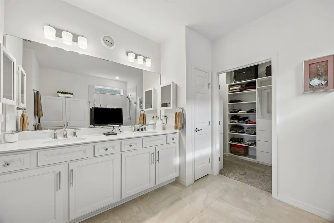
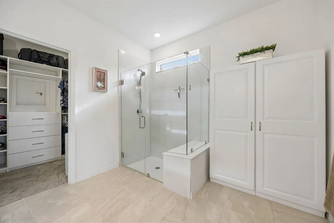
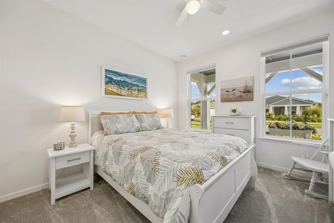
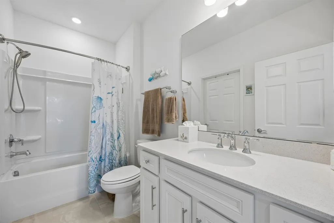
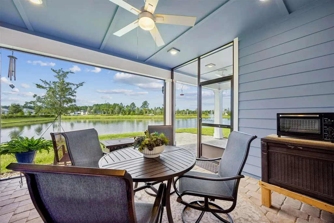
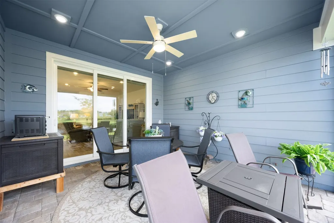
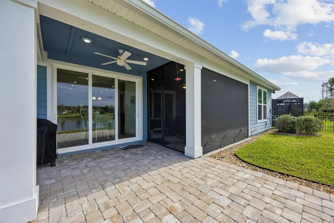
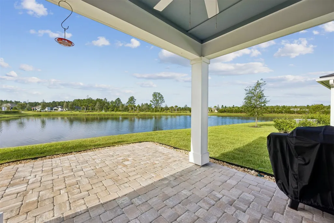
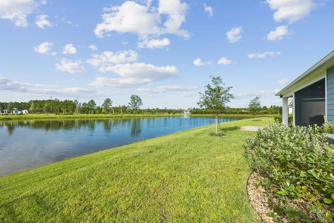
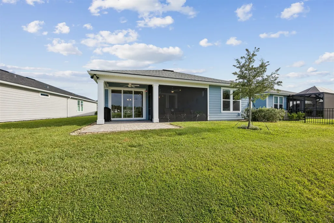
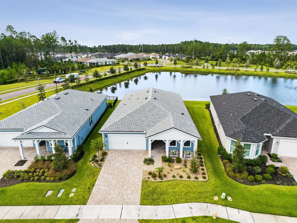
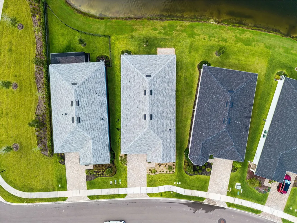
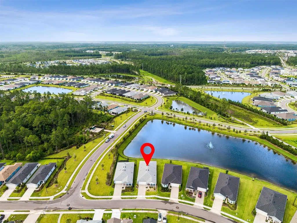
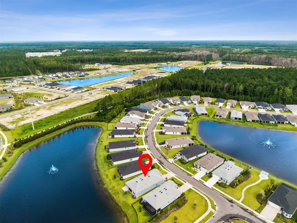
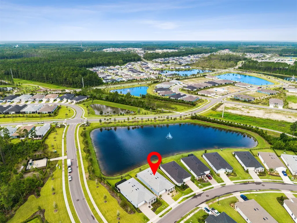
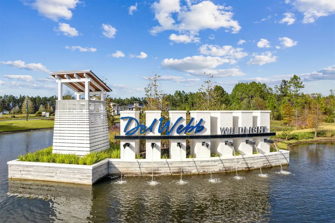
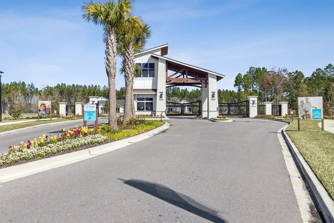
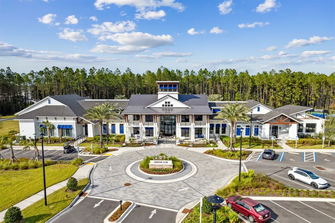
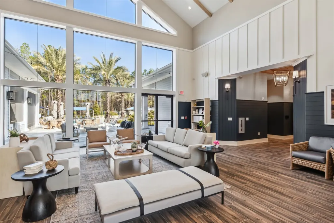
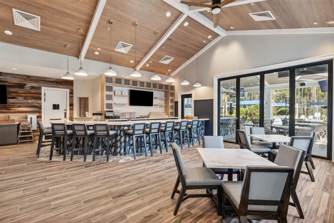
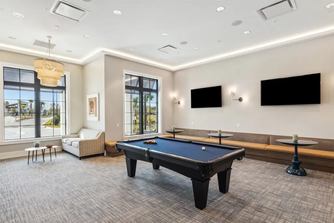
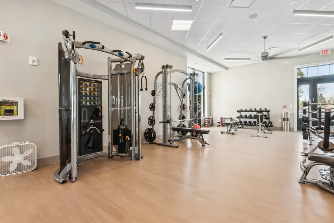
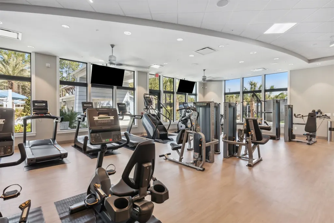
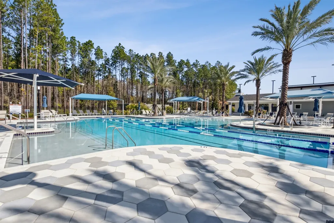
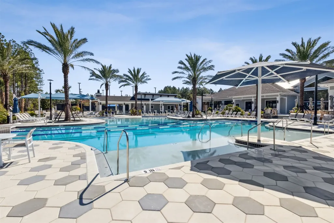
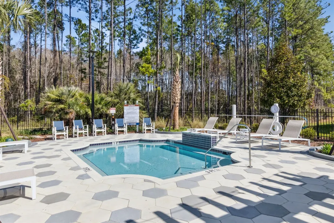
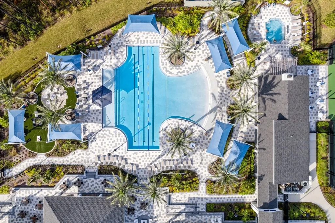
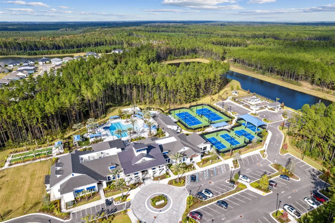
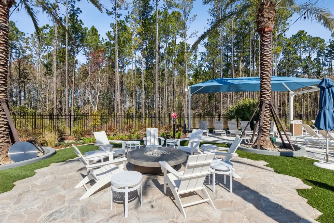
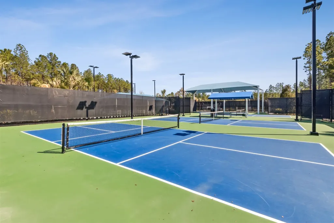
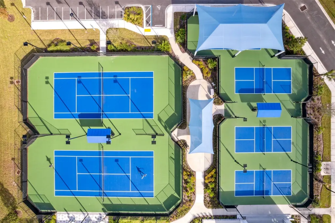
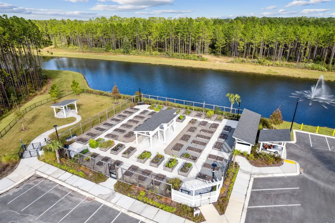
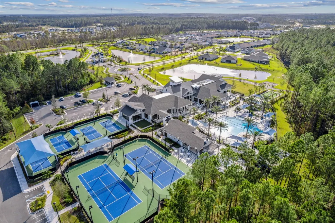
Experience effortless luxury in Del Webb Wildlight with this beautifully appointed Pulte Prestige floorplan, perfectly positioned on one of the community's most desirable waterfront homesites. The thoughtfully designed open-concept layout features 3 bedrooms, 2.5 bathrooms, and abundant storage throughout. At the heart of the home, the chef-inspired kitchen is beautifully appointed with quartz countertops, custom white cabinetry, premium stainless steel appliances, center island, and seamless sightlines to the dining area and spacious great room. Two sets of sliding glass doors flood the living spaces with natural light while framing picturesque water views from nearly every corner. Step outside to either the screened lanai or the paver patio to enjoy peaceful mornings, evening sunsets, and the tranquility of waterfront living. Privately situated at the rear of the home, the luxurious primary suite is complete with a spacious walk-in closet and a spa-inspired bath featuring a large walk-in shower. A front guest suite with its own ensuite bath provides exceptional comfort and privacy for visitors, while the versatile third bedroom, featuring double doors is ideal as a home office, library, or cozy sitting room. Luxury plank flooring flows throughout the home, complemented by impeccable landscaping, charming front porch curb appeal, and meticulous attention to detail that reflects true pride of ownership. Beyond your doorstep, enjoy the unmatched lifestyle Del Webb Wildlight offers, including resort-style pools, a state-of-the-art fitness center, pickleball courts, walking trails, and an active calendar of community events. Discover why this remarkable waterfront retreat is the lifestyle you've been waiting for.
| Price History | |
|---|---|
| 8/6/2026 | Listed $545,000 |
General Features
| Sewer | Public Sewer |
|---|---|
| Heating | Central,Electric |
| Cooling | Central Air,Electric |
| Utilities | Cable Available |
| Possession | Closing |
| Roof | Shingle |
| Appliances | Dryer,Dishwasher,Disposal,Microwave,Refrigerator,Water Softener Owned,Stove,Washer |
| Zoning | X |
| HOA Fee | 294 |
| Garage Spaces | 2 |
| Architectural Style | One Story |
| Pool Features | Community |
| Construction Materials | Fiber Cement |
| Year Built | 2024 |
| Stories Count | 1 |
| Levels | One |
| Property Subtype | Residential |
| Community Features | Pool |
| Assoc Fee Paid Per | Monthly |
| County | Nassau |
| Property Type | Residential |
| HOA | Yes |
| Subdivision Name | WILDLIGHT Del Webb |
| Garage Y/N | Yes |
| Total Rooms | 1 |
| Full Baths | 2 |
| Status | Active |
| Directions | From I-95 take exit FL-200/FL-A1A toward Fernandina Beach. Continue on FL-200. Turn left onto Daydream Ave and left on Floco Ave to Continuum Loop. Home is on the left. |
| City | Yulee |
| MLS Area | Ar 8 Mainland,Sub 5 WILDLIGHT Village |
| Lot Size Units | Acres |
| Property Condition | Resale |
| Standard Status | Active |
| Property Sub Type Additional | Residential |
| PostalCity | Yulee |
| Legal Description | LOT 242 DEL WEBB WILDLIGHT PHASE 2B OR 2608/961 |
Interior Features
| Interior Amenities | Ceiling Fan(s),Cable TV |
|---|---|
| Air Conditioning Y/N | Yes |
| Heating Y/N | Yes |
| Window Features | Aluminum Frames |
| Total Bedrooms | 3 |
| LivingAreaSource | Assessor |
| Total Baths | 3 |
| 1/2 Baths | 1 |
Exterior Features
| Exterior Amenities | Sprinkler/Irrigation |
|---|---|
| Parking Features | Two Car Garage,Garage Door Opener |
| Water Source | Public |
| Lot Size Area | 0.1554 |
| Building Area Total | 1989 |
| Lot Dimensions | .1600 |
| Lot Size Acres | 0.1554 |
| Road Surface Type | Paved |
Amenities
- Foreclosure
- Views
- Short Sale
- New Construction
- Adult 55+
- Lease To Own
- No HOA Fees
- Furnished
- Primary On Main
- Air Conditioning
- Seller Finance
- Green
- Fixer Upper
- Horse
- Golf
- Fireplace
- Deck
- Garage
- Basement
- Pool
Property vs Single Family Average in 32097
Price
Year Built
Visits
 All information deemed reliable but not guaranteed. All properties are subject to prior sale, change or withdrawal. Neither listing broker(s) or information provider(s) shall be responsible for any typographical errors, misinformation, misprints and shall be held totally harmless. Listing(s) information is provided for consumers personal, non-commercial use and may not be used for any purpose other than to identify prospective properties consumers may be interested in purchasing. Information on this
 ©2026 Georgia Multiple Listing Service All information deemed reliable but not guaranteed. All properties are subject to prior sale, change or withdrawal. Neither listing broker(s) or information provider(s) shall be responsible for any typographical errors, misinformation, misprints and shall be held totally harmless. Listing(s) information is provided for consumer's personal, non-commercial use and may not be used for any purpose other than to identify prospective properties consumers may
 The information set forth on this site is based upon information which we consider reliable, but because it has been supplied by third parties to our franchisees (who in turn supplied it to us), we can not represent that it is accurate or complete, and it should not be relied upon as such. The offerings are subject to errors, omissions, changes, including price, or withdrawal without notice. All dimensions are approximate and have not been verified by the selling party and can not be verified. It
